
Property Details
105/1 Kyle Way, CLAREMONT WA 6010
$1.2MDescription
A Rare Opportunity to Secure a Beautifully Finished Claremont Residence
Apartment - CLAREMONT WA
Apartments with this kind of floorplan are few and far between.
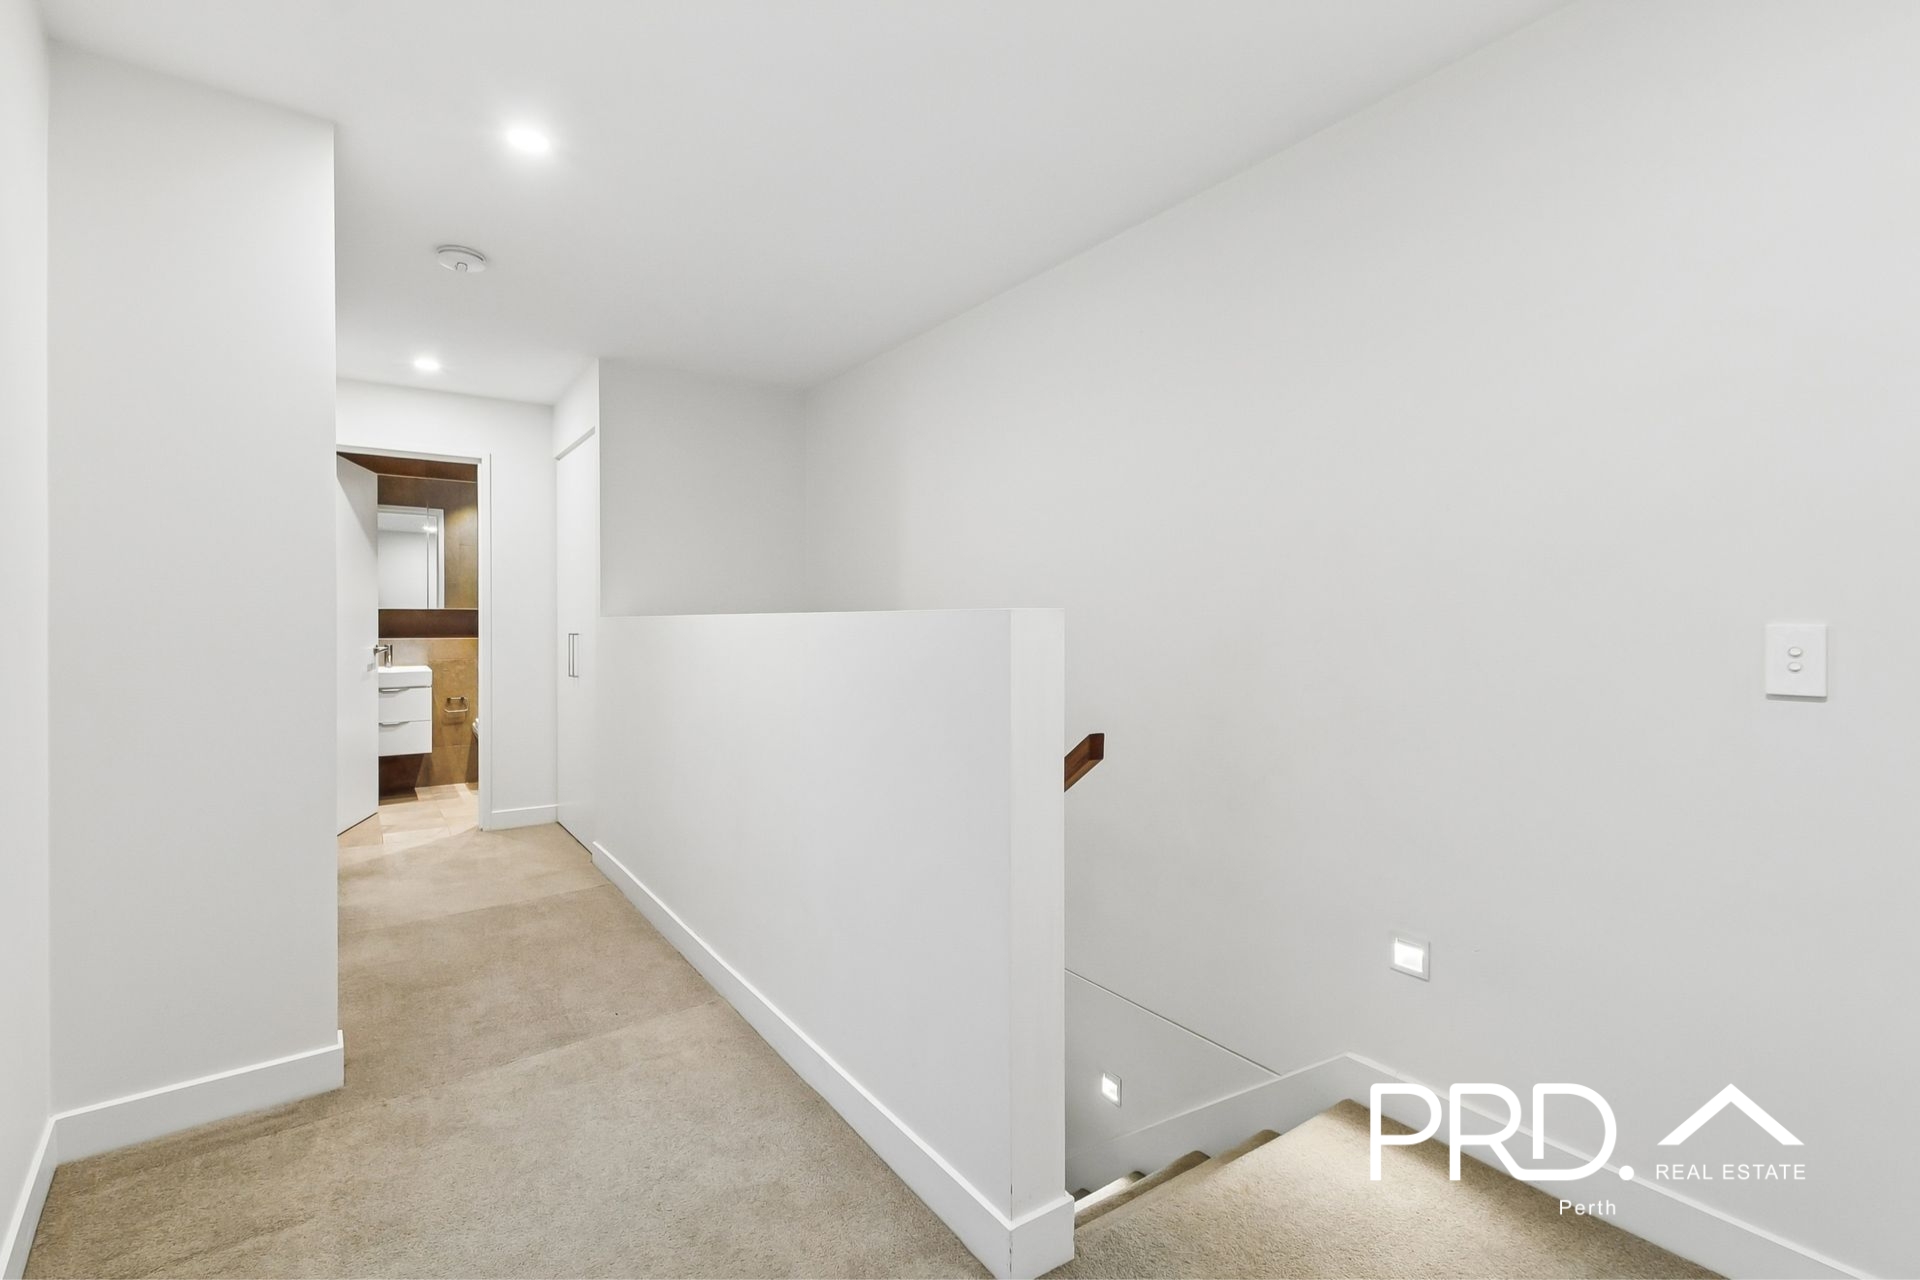
Spanning two levels, this residence offers the scale and separation of a townhouse without the upkeep. Living is contained downstairs, while both bedrooms occupy the upper level, creating a layout that simply works.
Presented vacant and move-in ready, there’s nothing to renovate, replace or update.
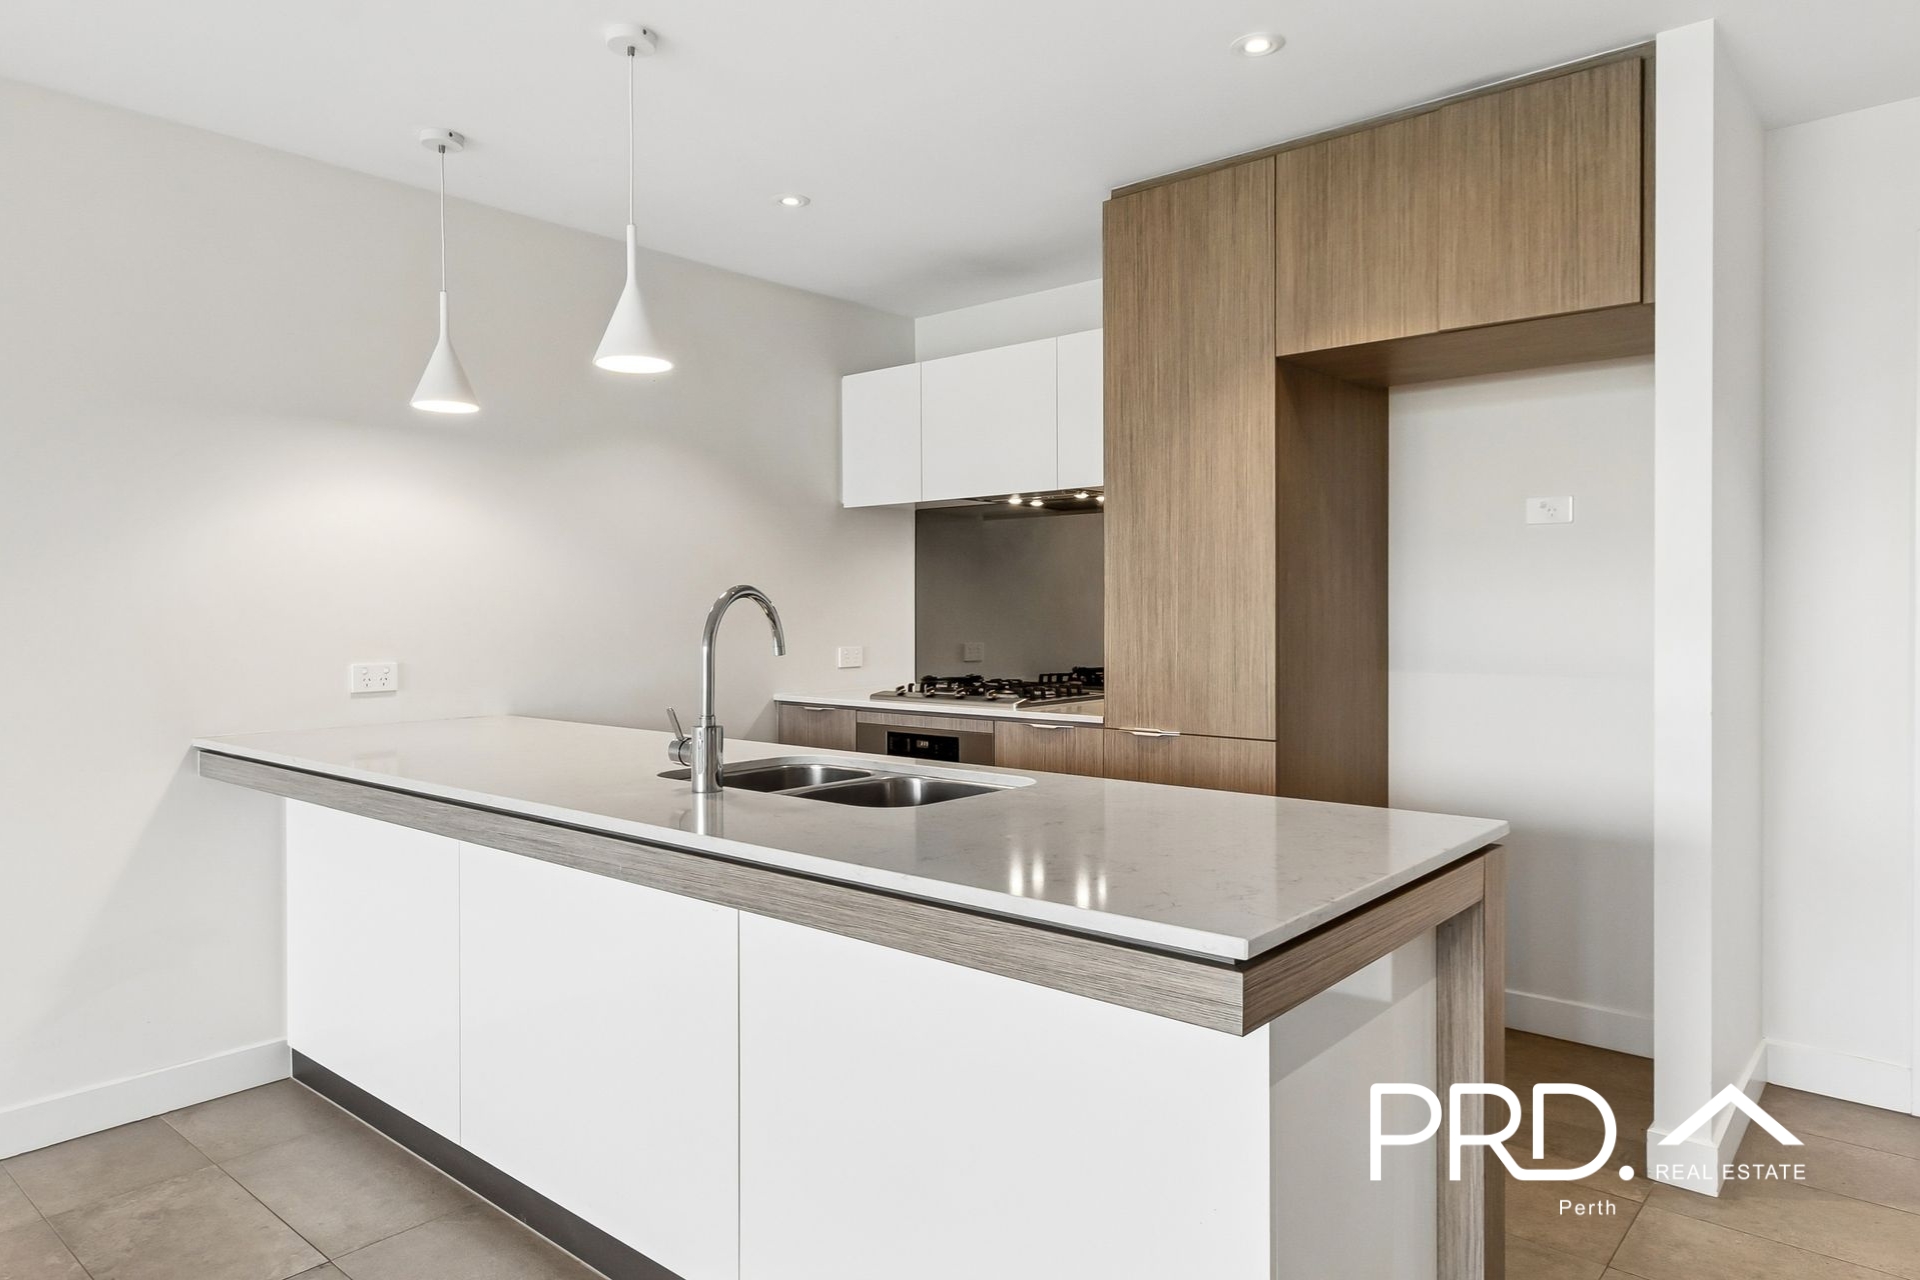
The kitchen anchors the main living space with a substantial stone island, generous storage and quality appliances, including a gas cooktop, electric oven, integrated dishwasher and concealed rangehood. It’s a kitchen designed to be used, not just looked at.
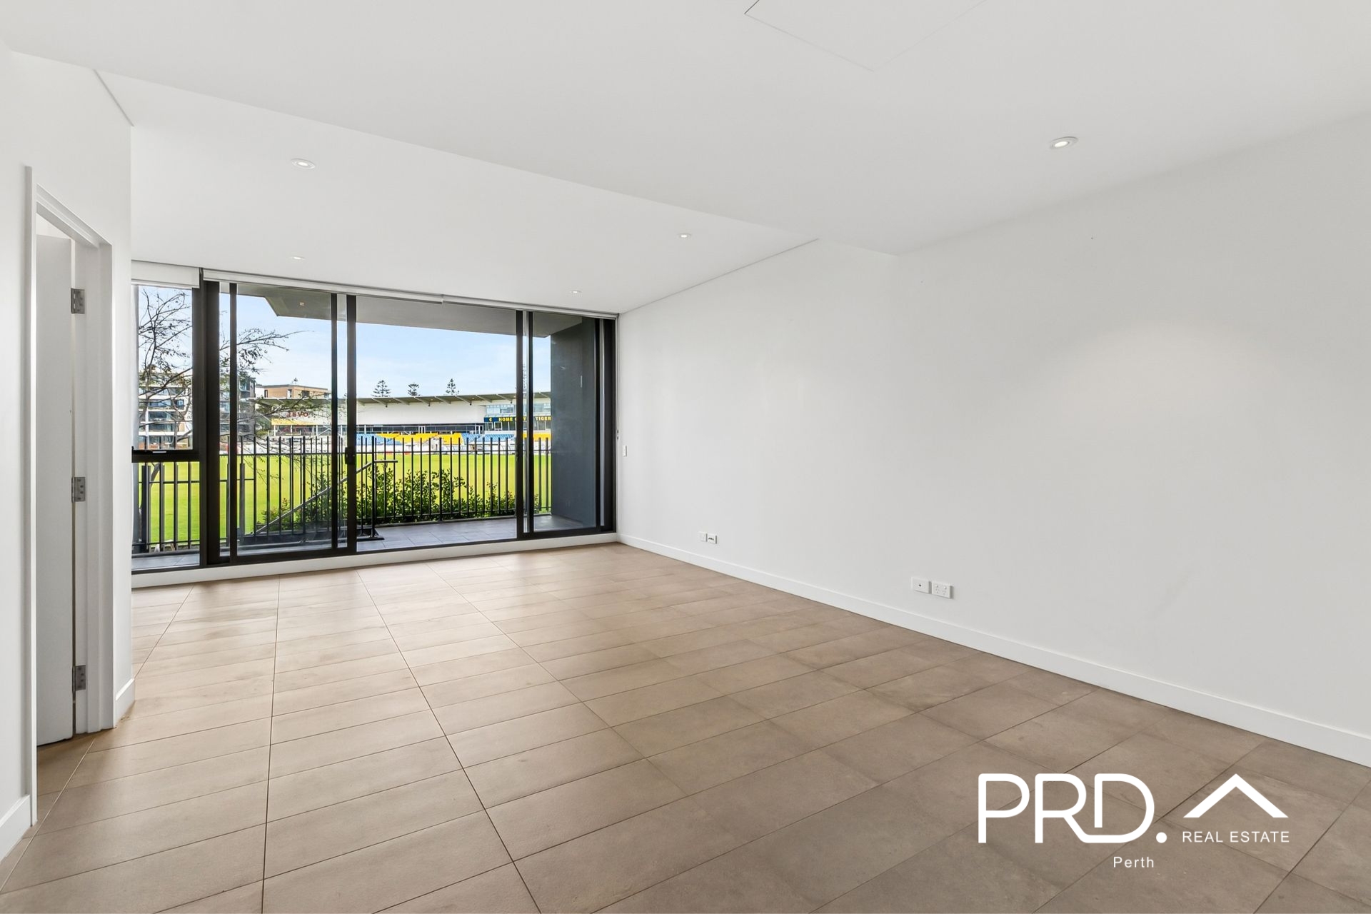
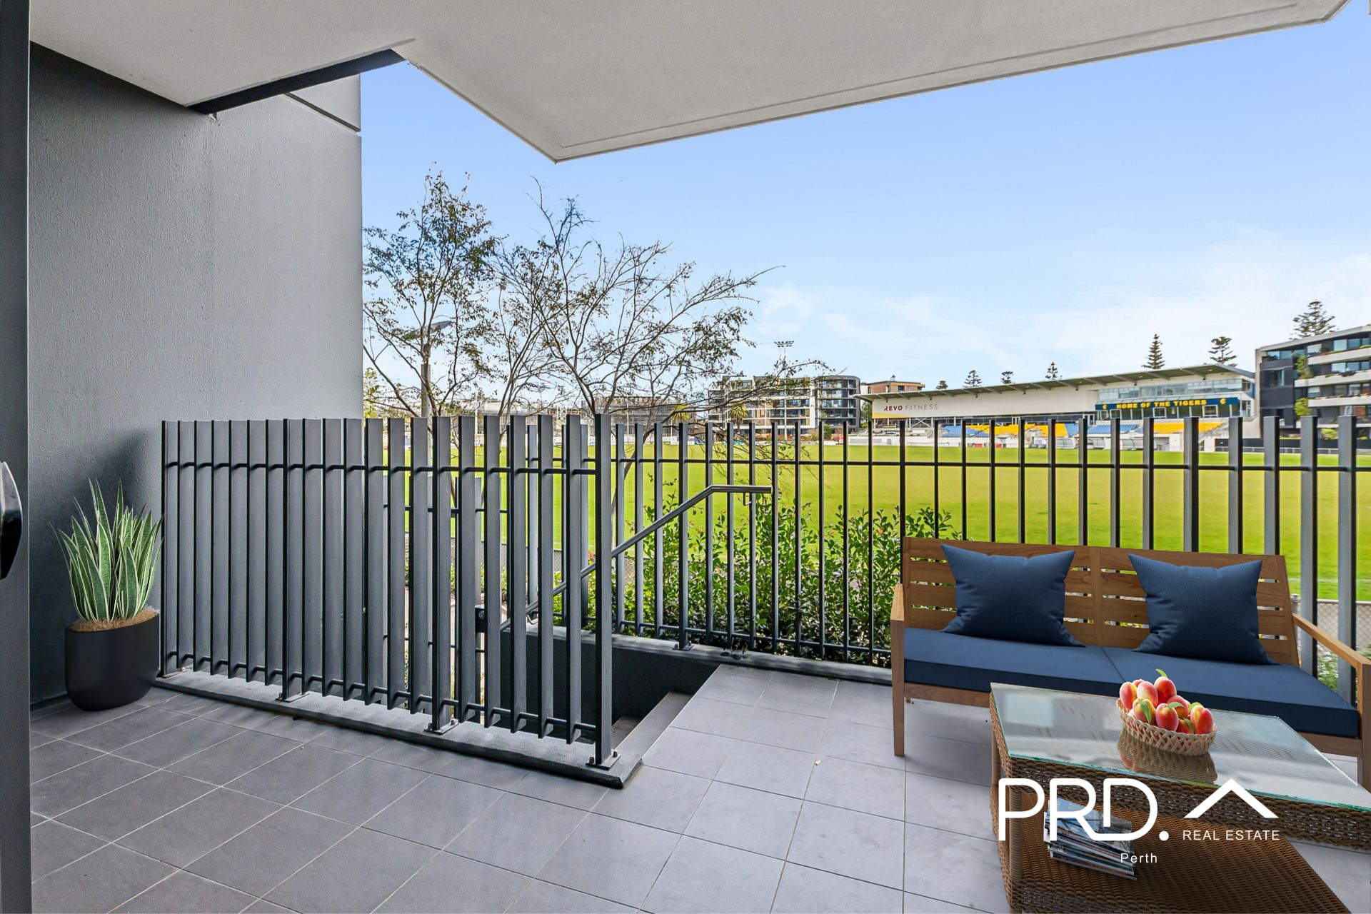
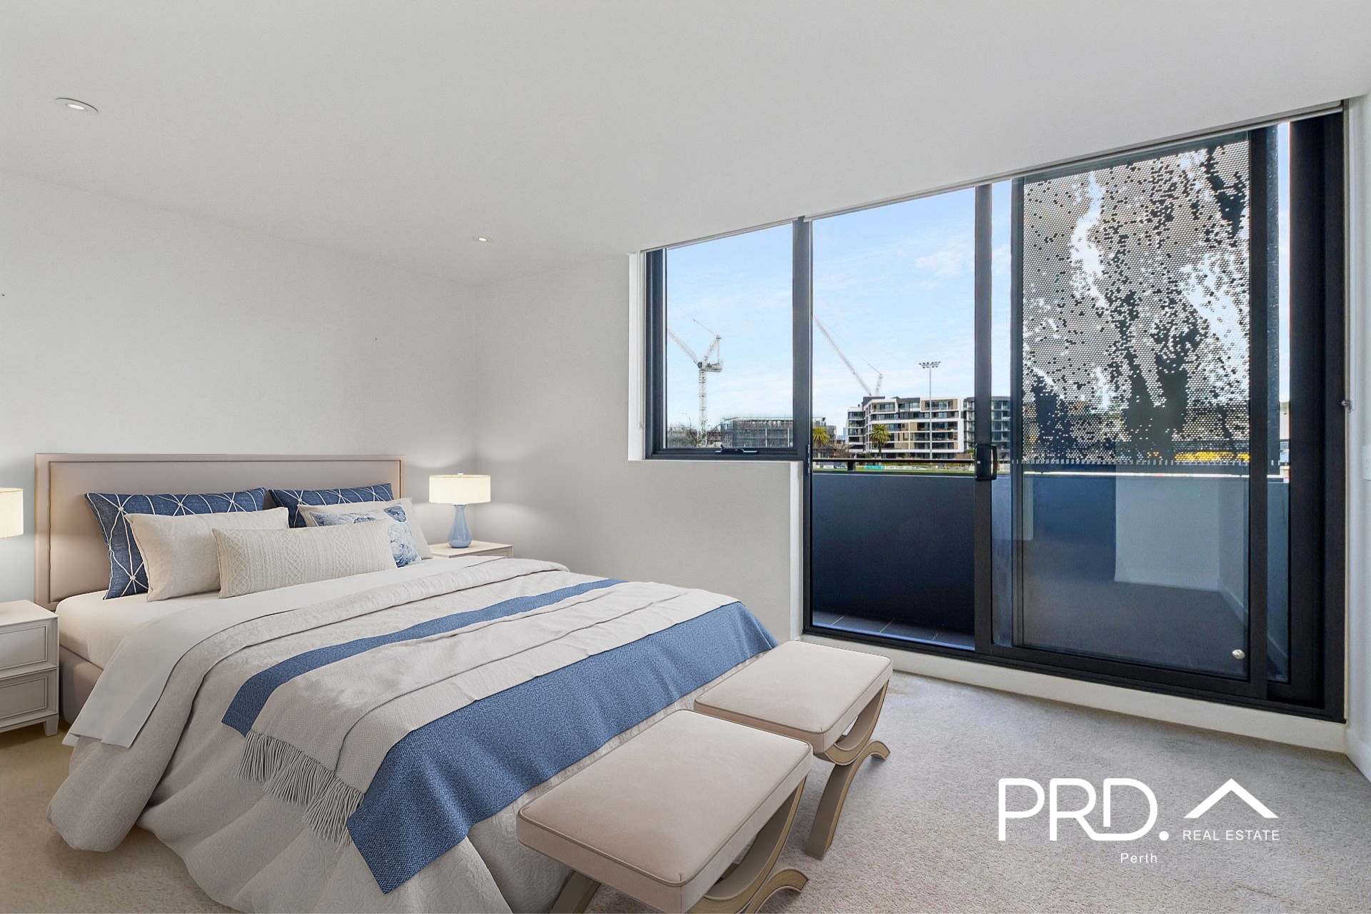
The open-plan living area extends directly to the private courtyard, while the residence’s position overlooking Claremont Oval provides a rare green outlook that enhances the sense of space and privacy.
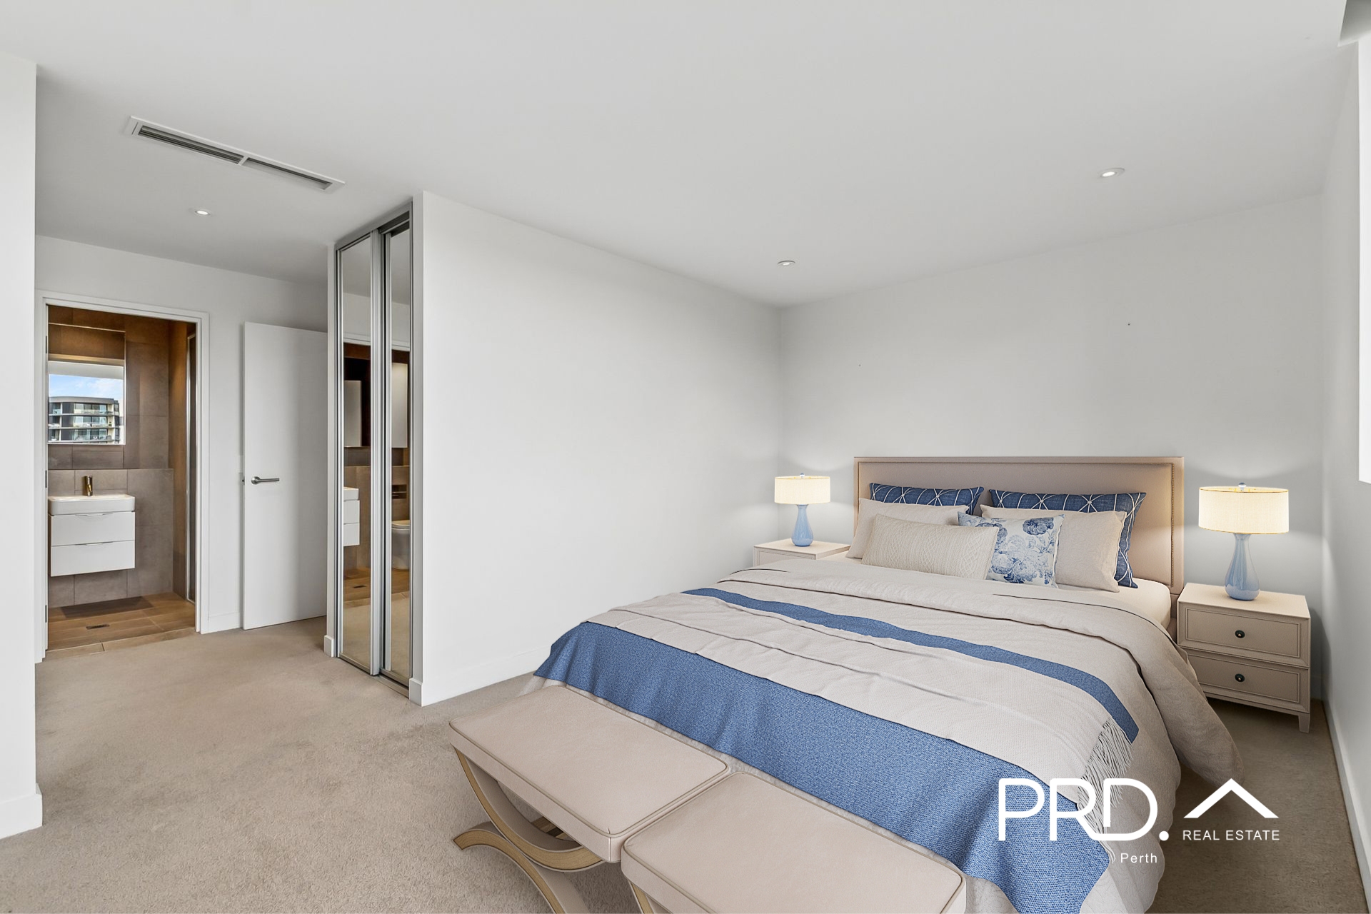
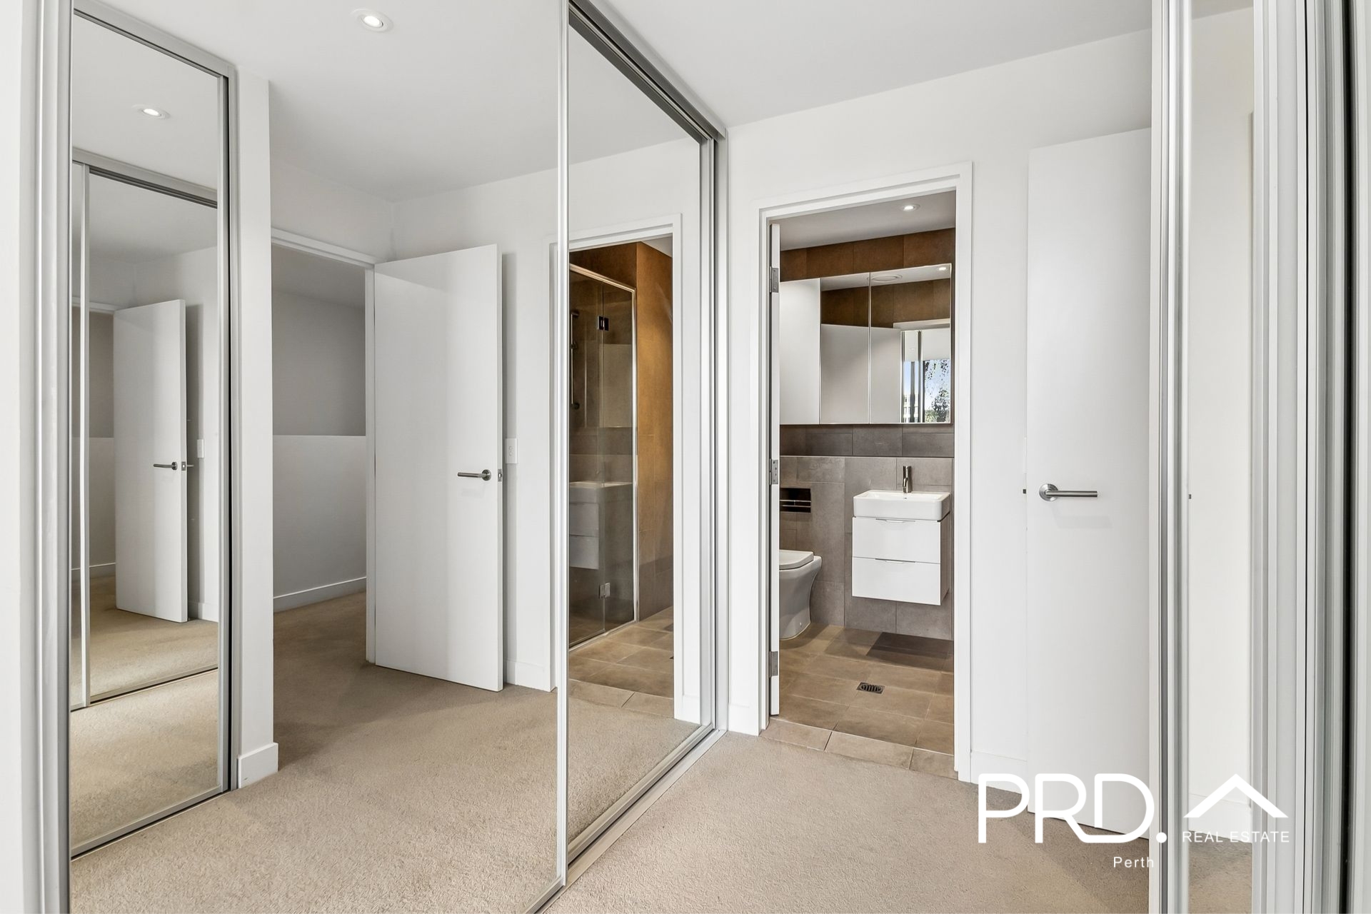
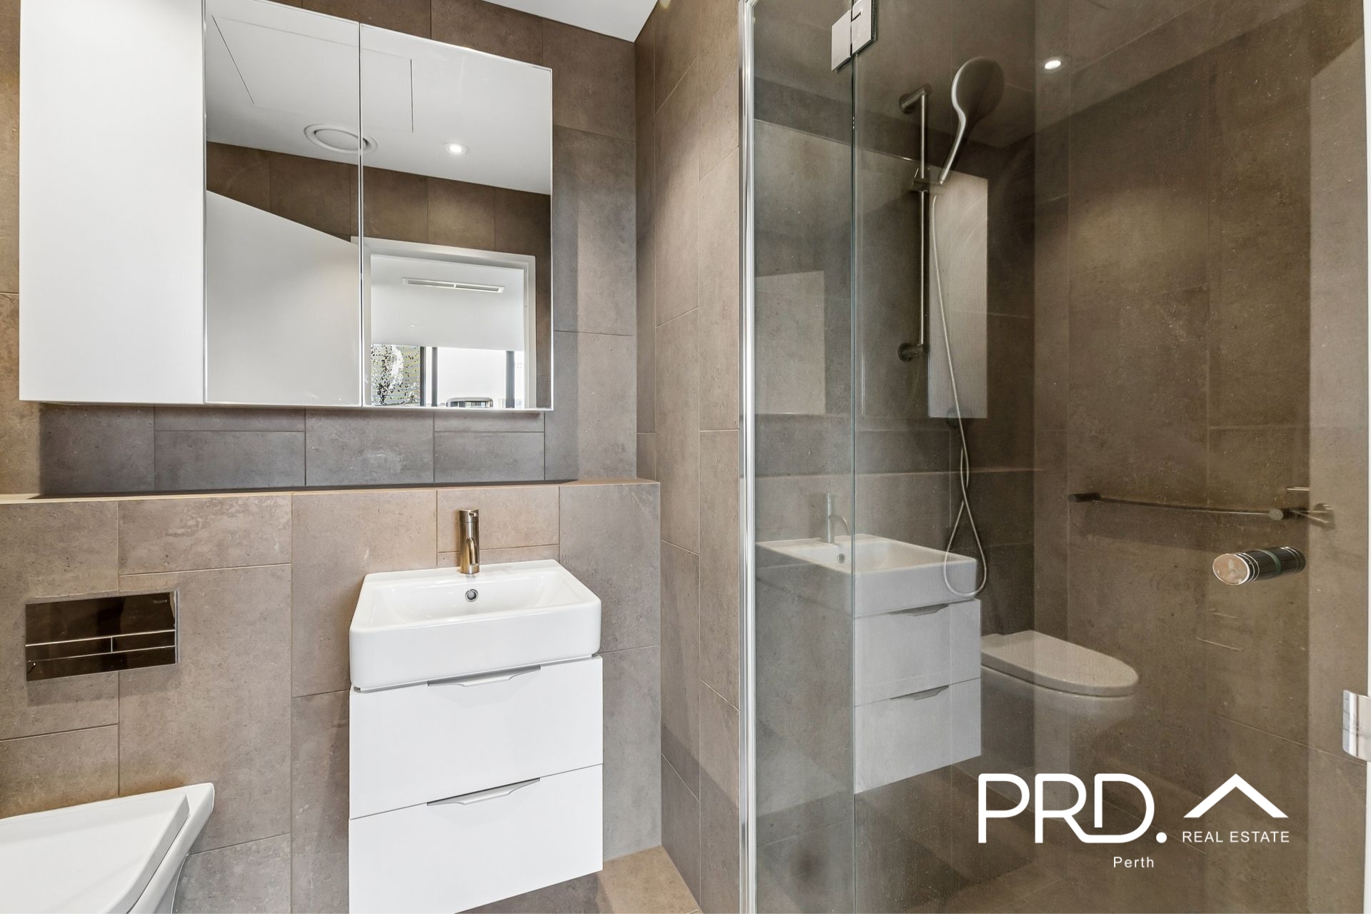
Upstairs, the main suite is generous in size and fitted with mirrored built-in robes and a well-appointed ensuite finished with full-height tiling, a frameless glass shower and quality fixtures. The second bedroom is equally well-proportioned with built-in robes and easy access to the second bathroom, making the home equally suited to owner-occupiers, professionals, downsizers or investors.
Every finish is clean, contemporary and timeless, allowing the next owner to move straight in without a project waiting.
Property Features
• Two-storey design
• Two bedrooms, each with built-in mirrored robes
• Two fully tiled bathrooms with quality fittings
• Stone benchtops throughout
• Large kitchen island with extensive storage
• Reverse air conditioning
• Internal laundry
• Secure tandem parking for two vehicles
• Private lock-up storeroom
• Secure intercom entry
• Vacant and move-in ready
Location Highlights:
• Claremont Quarter – approx. 0.9km
• Claremont Train Station – approx. 1.0km
• Lake Claremont – approx. 1.2km
• Cottesloe Beach – approx. 3.5km
• UWA – approx. 3.8km
• Perth CBD – approx. 9.0km
• St Thomas’ Primary School – approx. 0.55km
• Scotch College – approx. 0.87km
• Methodist Ladies’ College – approx. 0.97km
• Shenton College (catchment) – approx. 2.9km
Opportunities to secure a genuine two-level residence in one of Claremont’s most tightly held developments are hard to find.
If you’re looking for a home that’s ready to move straight into, contact Grace Reidy on 0450 197 316 or email grace@perth.prd.com.au today to arrange your inspection.
Property Features
- Apartment
- 2 bed
- 2 bath
- 2 Parking Spaces
- Land is 155 m²
- Floor Area is 102 m²
- 2 Garage
- Secure Parking
- Dishwasher
- Built In Robes
- Intercom
- Balcony
- 0











Real Estate Agent
